
Waterfront





Address
241 Asharoken Avenue, Asharoken, NY
Price
$ 4,475,000
Property Attributes
- MLS#L3565784
- TypeSingle Family
- Listing Status Active
- CountySUFFOLK
- CityAsharoken
- Zip11768
- StyleContemporary
- Year Built1987
- Taxes$ 67500
- Price$ 4,475,000
- Bedrooms7
- Full Bathrooms6
- Half Bathrooms1
- Sqr Footage12000
- Lot Size0.760009 Acres
Data Source:
Listings courtesy of OneKey® MLS as distributed by MLS GRID
Property Description
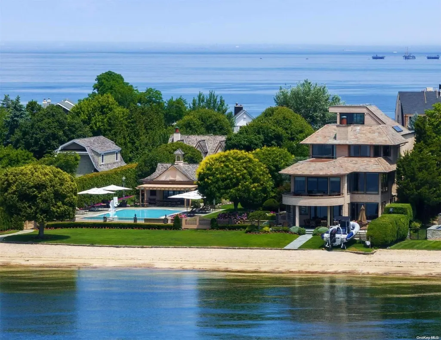
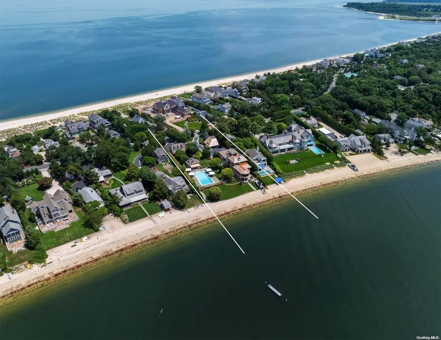
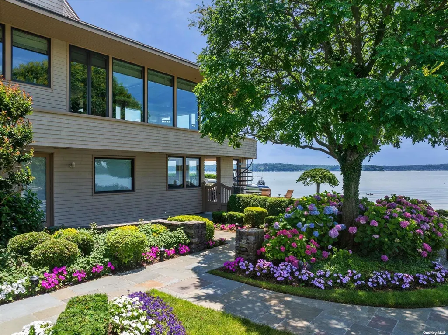
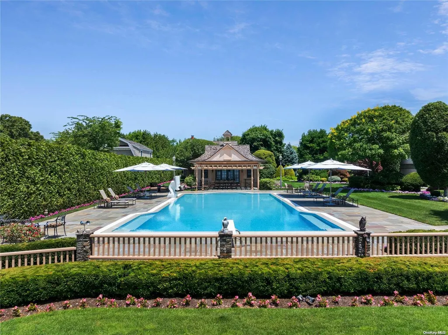
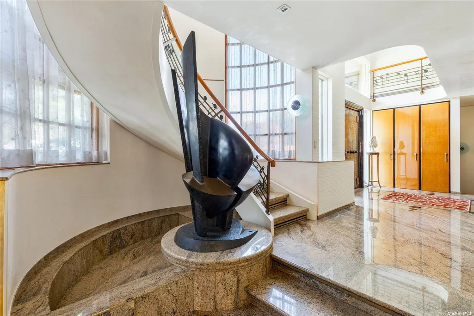
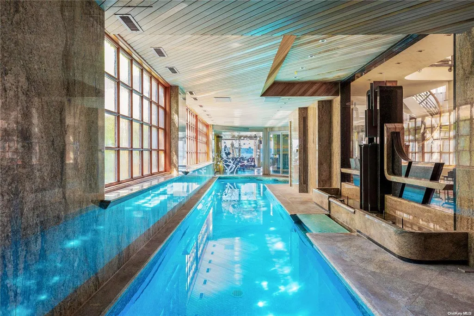
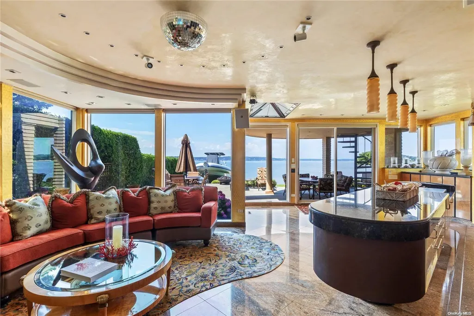
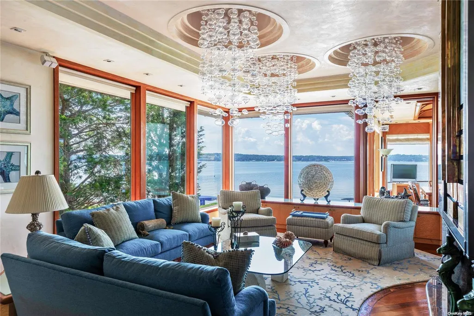
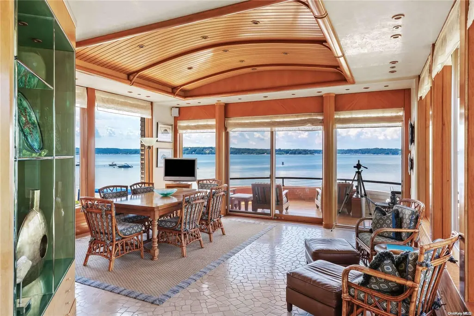
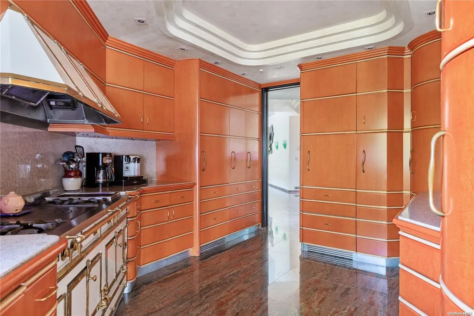
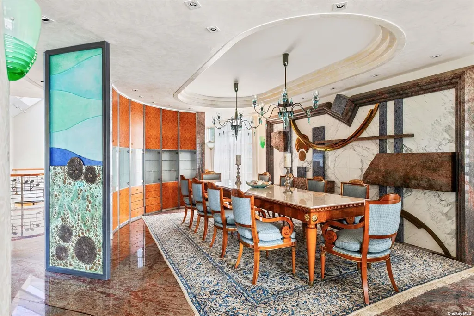
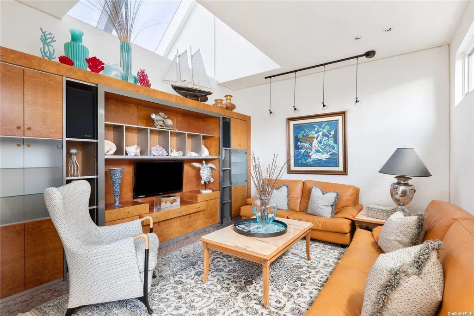
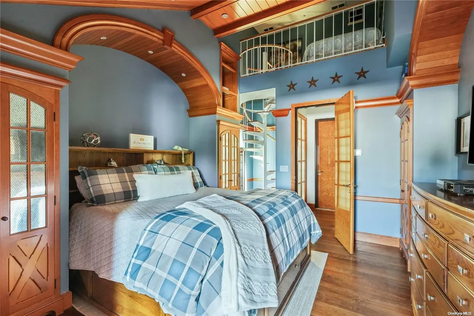
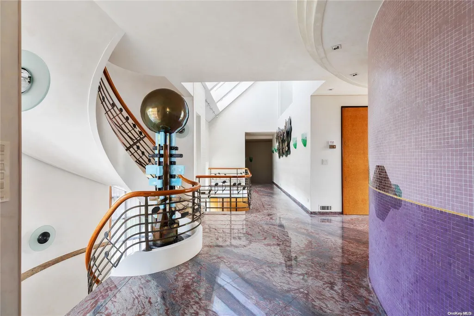
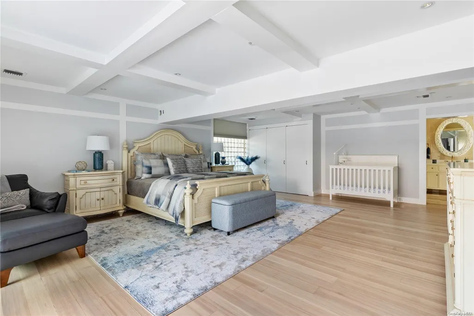
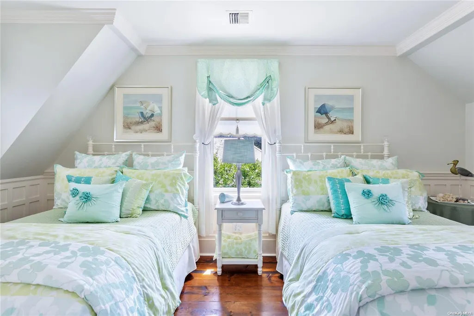
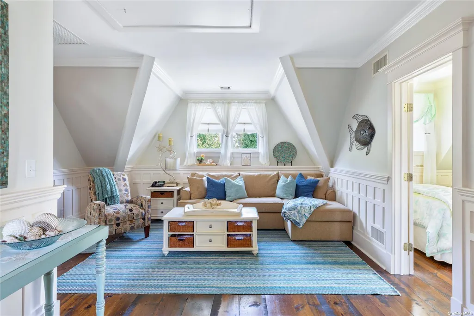
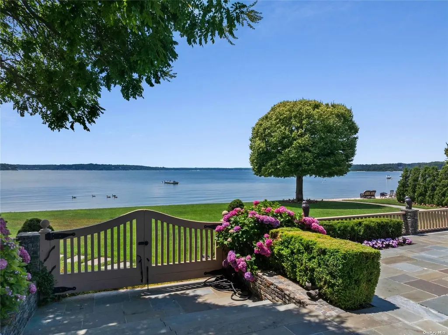
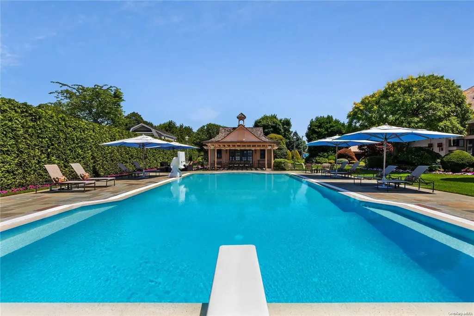
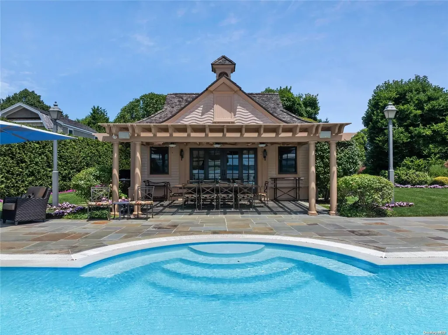
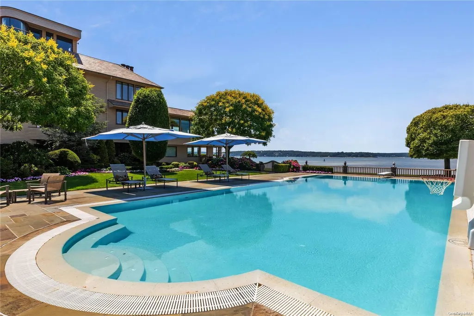
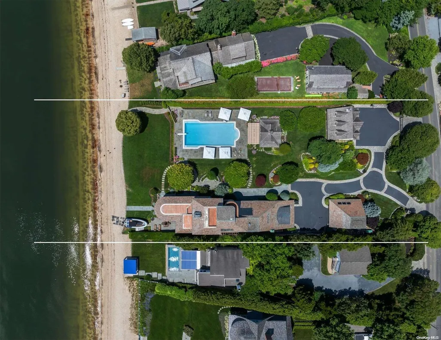
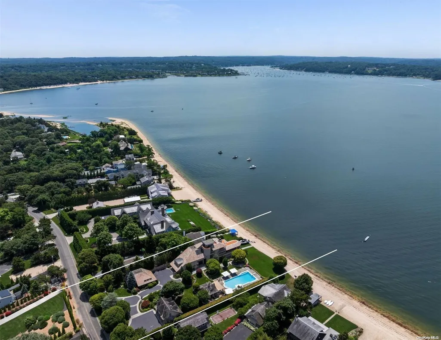
Indulge in the ultimate luxury at this magnificent beachfront estate, where superior European craftsmanship meets world-class finishes. Designed by the esteemed architects Keller and Sandgren, AIA, this architectural masterpiece features resplendent granite and marble floors and baths, a gourmet kitchen, and an indoor lap pool. The estate spans over 12,000 in totality with 4 multi level structures, each meticulously crafted for lavish comfort. The main level boasts a family room with a fireplace, a kitchen/bar, and a disco area with a DJ booth-perfect for entertaining. The entry foyer welcomes you with an indoor lap pool, laundry room, bathroom with a sauna, and a playroom or 3-car garage with guest quarters. The 2nd floor offers a grand foyer, a living room with a fireplace, a formal dining room, a chef's kitchen, a great room with a deck, two bedrooms, 1.5 bathrooms, an office, and a den. The 3rd floor features a master bedroom suite with a spa-like bathroom, dressing area, and private deck, while the 4th floor unveils a 'Crow's Nest' study with expansive decking and breathtaking views. Outdoor amenities include a luxurious pool house with a kitchen, bathroom, and dining area, as well as a charming cottage with a guest suite and service quarters. Multiple decks provide a seamless connection to the stunning natural surroundings, making this estate a rare blend of unparalleled luxury and sophisticated comfort-an extraordinary residence for the discerning buyer., Additional information: Interior Features:Lr/Dr,Separate Hotwater Heater:Y
| Middle School | High School |
|---|---|
| Northport Middle School | Northport Senior High School |
| Price History | |
|---|---|
| 12/2/2024 | Listed $5,750,000 |
| 7/7/2025 | 14$4,950,000 |
| 6/8/2026 | 10$4,475,000 |
General Features
| Sewer | Cesspool |
|---|---|
| Heating | Oil,Hot Water |
| Cooling | Central Air |
| Architectural Style | Contemporary |
| Pool Features | In Ground |
| Construction Materials | Frame |
| Year Built | 1987 |
| View | Panoramic,Water |
| Property Subtype | Single Family Residence |
| Parcel Number | 0401-007-00-02-00-014-002 |
| Waterfront Features | Beach Front,Waterfront,Water Access |
| County | Suffolk County |
| Property Type | Residential |
| HOA | No |
| Total Rooms | 15 |
| Full Baths | 6 |
| Directions | Waze | GPS |
| High School | Northport Senior High School |
| City | Huntington |
| Senior Community Y/N | No |
| High School District | Northport-East Northport |
| Number Of Units Total | 1 |
| Property Attached Y/N | No |
| Tax Annual Amount | 67500 |
| Middle/Junior High School | Northport Middle School |
| Additional Parcels Y/N | No |
| Standard Status | Active |
| Middle/Junior School District | Northport-East Northport |
| Elementary School District | Northport-East Northport |
| Tax Lot | 0140020 |
| PostalCity | Asharoken |
| AttributionContact | 516-922-2878 |
Interior Features
| Interior Amenities | Entrance Foyer,Walk-In Closet(s),Formal Dining,Marble Counters,Primary Bathroom |
|---|---|
| Basement | None,Unfinished |
| Flooring | Hardwood |
| Total Fireplaces | 3 |
| Formal Dining | Yes |
| Basement Features | None, Unfinished |
| Basement (Y/N) | No |
| Half Baths | 1 |
| Total Bedrooms | 7 |
| Total Baths | 7 |
| General Features | Entrance Foyer,Walk-In Closet(s),Formal Dining,Marble Counters,Primary Bathroom |
| Walk-In Closet | Yes |
| Entrance Foyer | Yes |
Exterior Features
| Parking Features | Private,Attached |
|---|---|
| Water Source | Public |
| Parking Features | Private, Attached |
| Spa | No |
| Waterfront Y/N | Yes |
Amenities
- Foreclosure
- Views
- Short Sale
- New Construction
- Adult 55+
- Lease To Own
- No HOA Fees
- Furnished
- Primary On Main
- Air Conditioning
- Seller Finance
- Green
- Fixer Upper
- Horse
- Golf
- Fireplace
- Deck
- Garage
- Basement
- Pool
Property vs Single Family Average in 11768
Price
Taxes
Year Built
Visits
 The data relating to real estate for sale on this website appears in part through the SMARTMLS Internet Data Exchange program, a voluntary cooperative exchange of property listing data between licensed real estate brokerage firms, and is provided by SMARTMLS through a licensing agreement. Listing information is from various brokers who participate in the SMARTMLS IDX program and not all listings may be visible on the site. The property information being provided on or through the website is for the
 OneKey® MLS required Copyright, Source of Data and Disclaimer for IDX display
Information Copyright 2026, OneKey® MLS. All Rights Reserved.
The source of the displayed data is either the property owner or public record provided by non-governmental third parties. It is believed to be reliable but not guaranteed. This information is provided exclusively for consumers' personal, non-commercial use.
The data relating to real estate for sale on this website comes in part from the
OneKey® MLS required Copyright, Source of Data and Disclaimer for IDX display
Information Copyright 2026, OneKey® MLS. All Rights Reserved.
The source of the displayed data is either the property owner or public record provided by non-governmental third parties. It is believed to be reliable but not guaranteed. This information is provided exclusively for consumers' personal, non-commercial use.
The data relating to real estate for sale on this website comes in part from the
