
Primary on Main - Adult 55+







Address
55 Standish Drive, Mount Sinai, NY
Price
$ 499,000
Property Attributes
- MLS#1054180
- TypeSingle Family
- Listing Status Active
- CountySUFFOLK
- CityMount Sinai
- NeighborhoodStrathmore Terraces
- Zip11766
- StyleSingle Family Residence
- Year Built1986
- Taxes$ 6410
- Price$ 499,000
- Bedrooms2
- Full Bathrooms2
- Half Bathrooms0
- Sqr Footage1501
- Lot Size0.06 Acres
Data Source:
Listings courtesy of OneKey® MLS as distributed by MLS GRID
Property Description
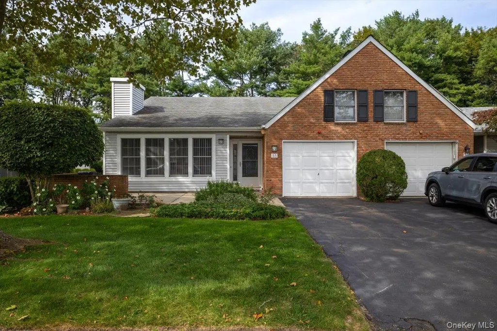
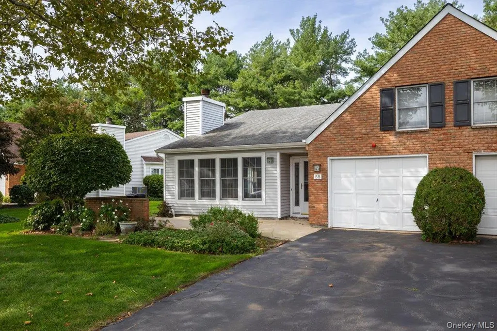
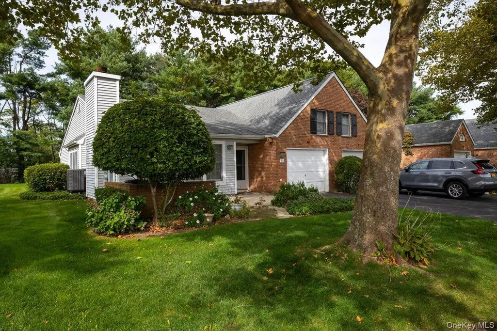
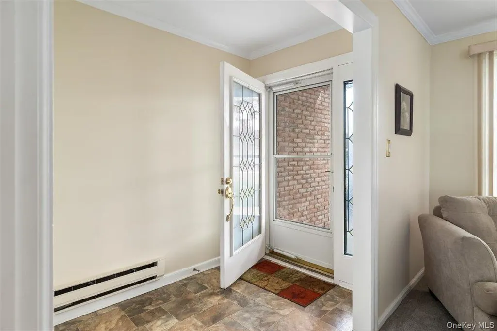
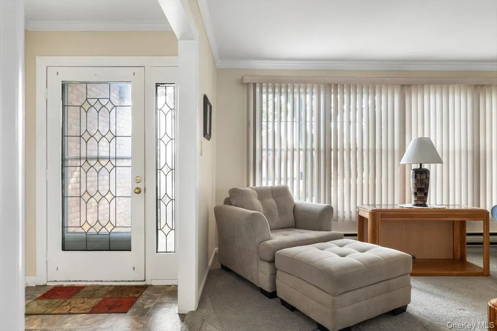
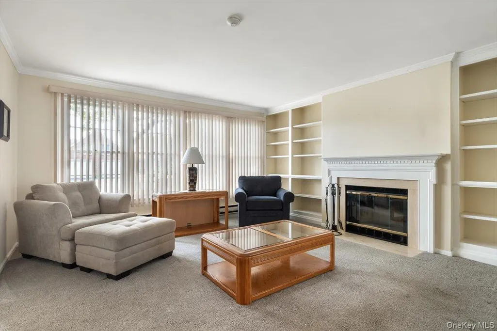
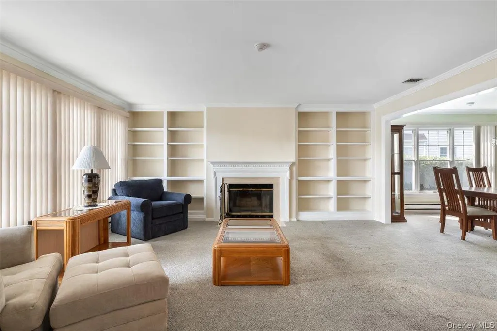
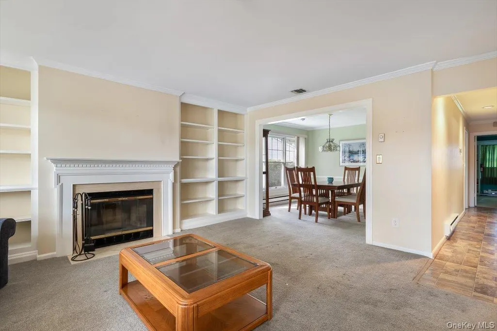
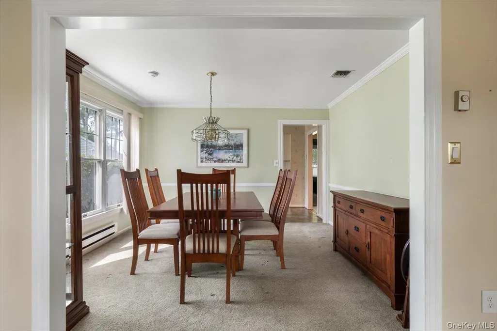
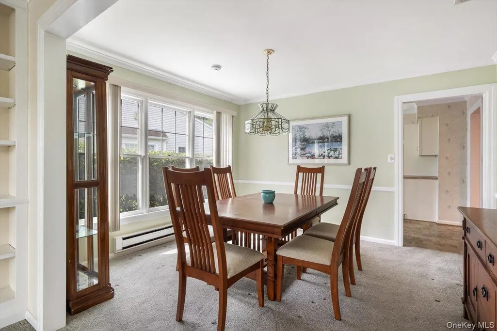
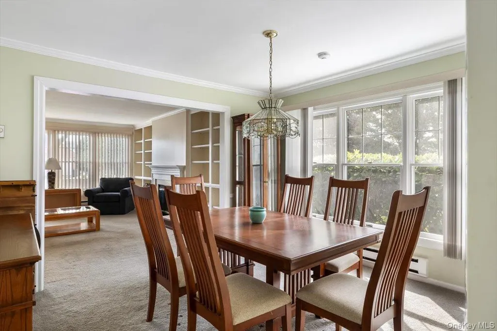
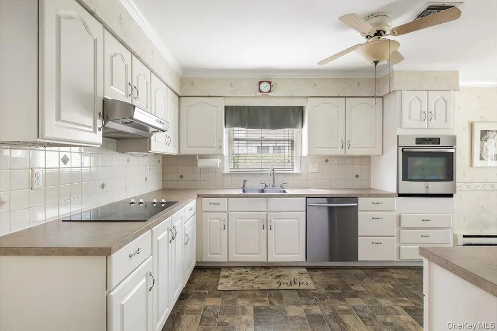
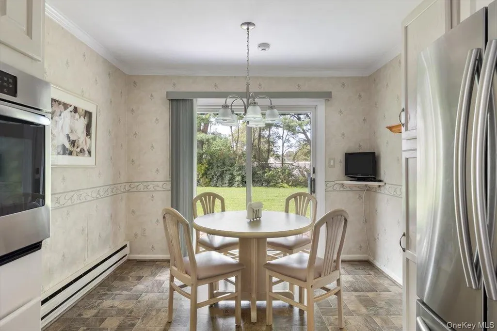
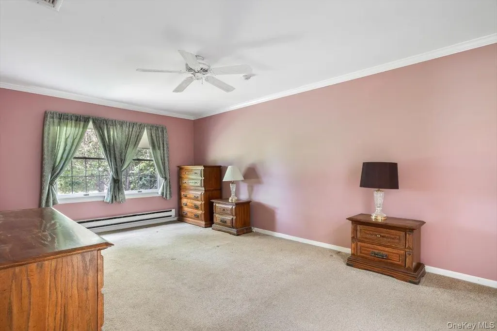
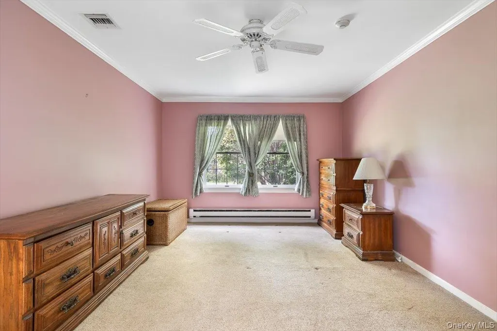
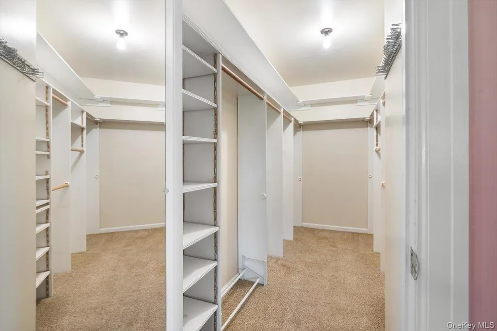
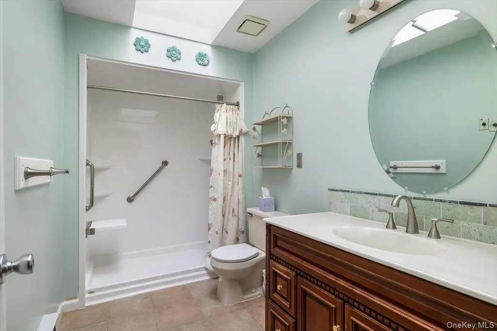
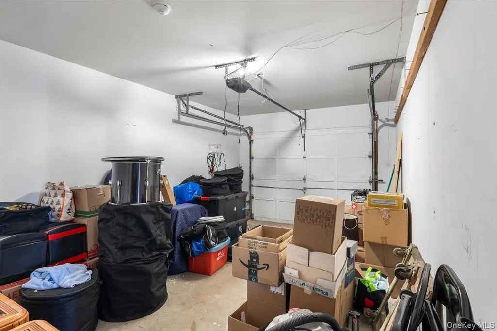
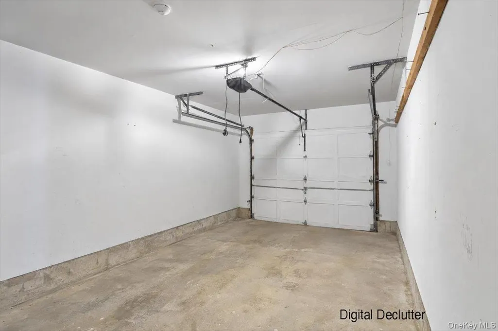
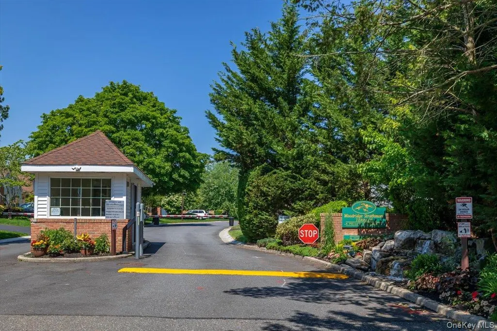
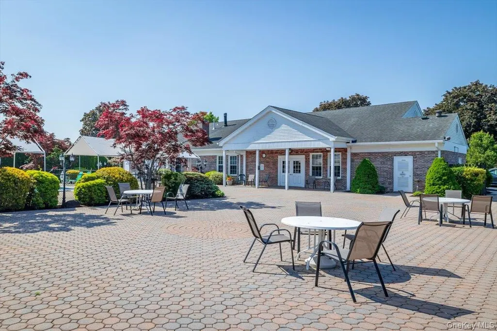
Welcome to this beautifully maintained Canterbury model, a spacious ranch-style end-unit condominium located in the sought-after Strathmore Terrace at Woodridge 55+ community in Mount Sinai. Offering 1,501 square feet of living space, the Canterbury is the largest model in the community and features 2 bedrooms and 2 full bathrooms. The living room features a fireplace with built-in shelving and flows into the formal dining room and spacious eat-in kitchen with stainless steel appliances. A patio door off the kitchen leads to a generous outdoor patio with a retractable awning, perfect for relaxing or entertaining. The spacious primary bedroom features a walk-in closet and an accessible en-suite bathroom. Additional highlights include central air replaced approximately one year ago, an in-unit washer and dryer, and an oversized garage with access to an attic for additional storage. Enjoy the active, low-maintenance lifestyle this welcoming community has to offer, with amenities including a clubhouse, swimming pool, tennis courts, bocce court, shuffleboard, and a variety of social events and activities. Monthly HOA fee is $530 and includes internet and cable. Quarterly sewer fee is $147.75.
| Elementary School | Middle School | High School |
|---|---|---|
| Mt Sinai Elementary School | Mt Sinai Middle School | Robert M Grable Jr Mount Sinai High School |
| Price History | |
|---|---|
| 9/26/2026 | Listed $499,000 |
General Features
| Sewer | Public Sewer |
|---|---|
| Heating | Electric |
| Cooling | Central Air |
| Utilities | Electricity Connected,Sewer Connected,Trash Collection Public,Water Connected |
| Appliances | Dishwasher,Dryer,Microwave,Range,Refrigerator,Washer |
| HOA Fee | 530 |
| Garage Spaces | 1 |
| Association Fee Includes | Cable TV,Common Area Maintenance,Exterior Maintenance,Grounds Care,Internet,Pool Service,Sewer,Snow Removal,Trash,Water |
| Patio/Porch Features | Covered,Patio,Porch |
| Security Features | Gated Community |
| Construction Materials | Frame |
| Year Built | 1986 |
| Property Subtype | Single Family Residence |
| Tax Year | 2026 |
| Parcel Number | 0200-210-00-02-00-176-000 |
| Community Features | Clubhouse,Fitness Center,Gated,Pool,Sidewalks,Tennis Court(s) |
| Accessibility | Accessible Full Bath |
| Assoc Fee Paid Per | Monthly |
| County | Suffolk County |
| Property Type | Residential |
| Association Amenities | Clubhouse,Fitness Center,Gated,Landscaping,Maintenance,Maintenance Grounds,Parking,Playground,Pool,Recreation Facilities,Security,Snow Removal,Tennis Court(s),Trash |
| HOA | Yes |
| Subdivision Name | Strathmore Terraces |
| Garage Y/N | Yes |
| Total Rooms | 6 |
| Full Baths | 2 |
| High School | ROBERT M GRABLE JR MOUNT SINAI HIGH SCHOOL |
| City | Brookhaven |
| Disclosures | None |
| Association Name | CAMCO |
| Senior Community Y/N | Yes |
| High School District | Mount Sinai |
| Carport Y/N | No |
| Elementary School | Mt Sinai Elementary School |
| Property Attached Y/N | No |
| Tax Annual Amount | 6410.14 |
| Middle/Junior High School | Mt Sinai Middle School |
| Property Condition | Actual |
| Additional Parcels Y/N | No |
| Structure Type | Townhouse |
| Building Area Units | Square Feet |
| Standard Status | Active |
| Middle/Junior School District | Mount Sinai |
| Elementary School District | Mount Sinai |
| Tax Assessed Value | 2150 |
| Tax Lot | 176 |
| Virtual Tour | https://jackiebuysphoto.hd.pics/55-Standish-Dr |
| PostalCity | Mount Sinai |
| AttributionContact | 631-979-2965 |
| Listing Appliances | Dishwasher, Dryer, Microwave, Range, Refrigerator, Washer |
Interior Features
| Interior Amenities | First Floor Bedroom,First Floor Full Bath,Chandelier,Eat-in Kitchen,Entrance Foyer,Formal Dining,Primary Bathroom,Master Downstairs,Walk-In Closet(s) |
|---|---|
| Flooring | Carpet,Combination,Vinyl |
| Total Fireplaces | 1 |
| Fireplace Features | Living Room,Wood Burning |
| Formal Dining | Yes |
| Basement (Y/N) | No |
| Fireplace Y/N | Yes |
| Total Bedrooms | 2 |
| Eat-in Kitchen | Yes |
| Total Baths | 2 |
| General Features | First Floor Bedroom,First Floor Full Bath,Chandelier,Eat-in Kitchen,Entrance Foyer,Formal Dining,Primary Bathroom,Master Downstairs,Walk-In Closet(s) |
| Walk-In Closet | Yes |
| Entrance Foyer | Yes |
Exterior Features
| Exterior Amenities | Awning(s),Mailbox |
|---|---|
| Parking Features | Driveway |
| Water Source | Public |
| Parking Features | Driveway |
| Spa | No |
| Building Area Total | 1501 |
| Waterfront Y/N | No |
| Builder Model | Canterbury |
| Horse Y/N | No |
| General Features Ext. | Awning(s),Mailbox |
Amenities
- Foreclosure
- Views
- Short Sale
- New Construction
- Adult 55+
- Lease To Own
- No HOA Fees
- Furnished
- Primary On Main
- Air Conditioning
- Seller Finance
- Green
- Fixer Upper
- Horse
- Golf
- Fireplace
- Deck
- Garage
- Basement
- Pool
Property vs Single Family Average in 11766
Price
Taxes
Year Built
 The data relating to real estate for sale on this website appears in part through the SMARTMLS Internet Data Exchange program, a voluntary cooperative exchange of property listing data between licensed real estate brokerage firms, and is provided by SMARTMLS through a licensing agreement. Listing information is from various brokers who participate in the SMARTMLS IDX program and not all listings may be visible on the site. The property information being provided on or through the website is for the
 OneKey® MLS required Copyright, Source of Data and Disclaimer for IDX display
Information Copyright 2026, OneKey® MLS. All Rights Reserved.
The source of the displayed data is either the property owner or public record provided by non-governmental third parties. It is believed to be reliable but not guaranteed. This information is provided exclusively for consumers' personal, non-commercial use.
The data relating to real estate for sale on this website comes in part from the
OneKey® MLS required Copyright, Source of Data and Disclaimer for IDX display
Information Copyright 2026, OneKey® MLS. All Rights Reserved.
The source of the displayed data is either the property owner or public record provided by non-governmental third parties. It is believed to be reliable but not guaranteed. This information is provided exclusively for consumers' personal, non-commercial use.
The data relating to real estate for sale on this website comes in part from the
