
Price Reduction








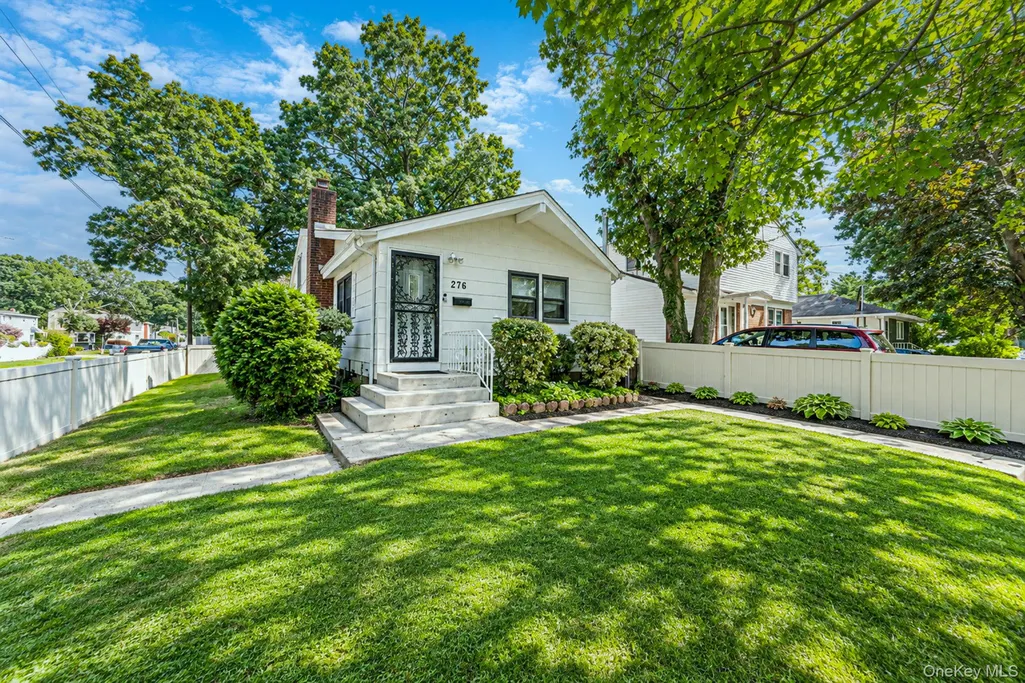
Address
276 Deauville Boulevard, Copiague, NY
Price
$ 549,000
Property Attributes
- MLS#1050815
- TypeSingle Family
- Listing Status Active
- CountySUFFOLK
- CityCopiague
- Zip11726
- StyleSplit Level
- Year Built1961
- Taxes$ 10663
- Price$ 549,000
- Bedrooms3
- Full Bathrooms2
- Half Bathrooms0
- Sqr Footage1540
- Lot Size0.0918 Acres
Data Source:
Listings courtesy of OneKey® MLS as distributed by MLS GRID
Property Description
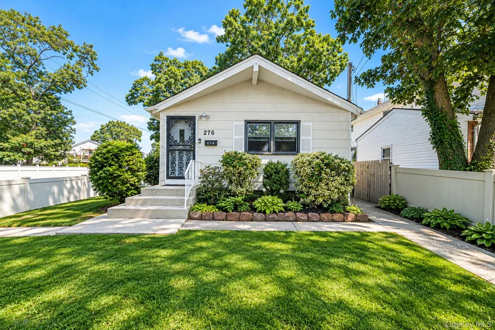
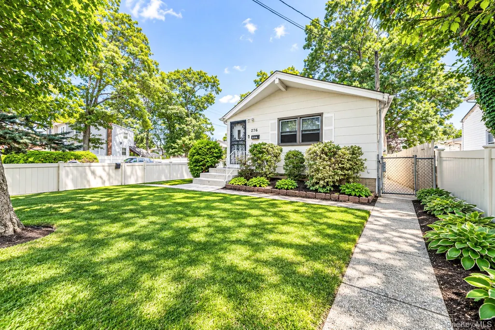
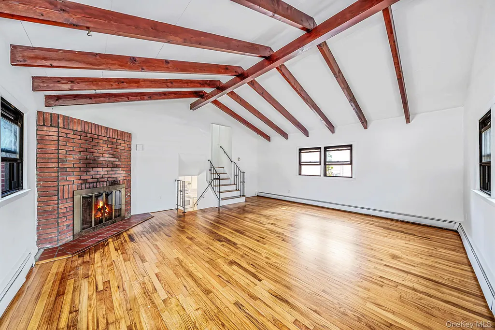
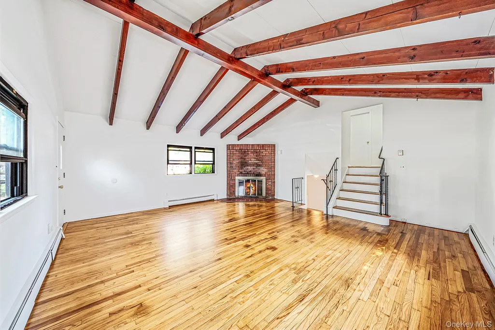
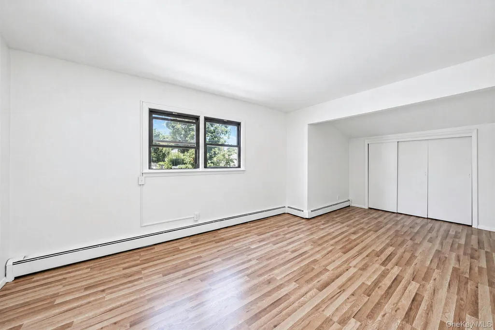
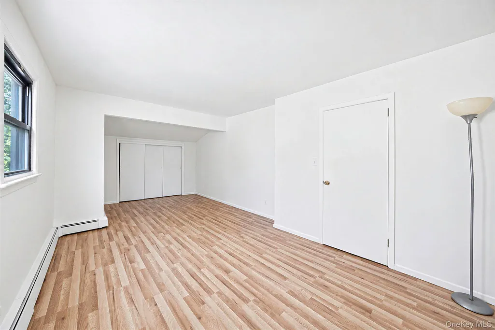
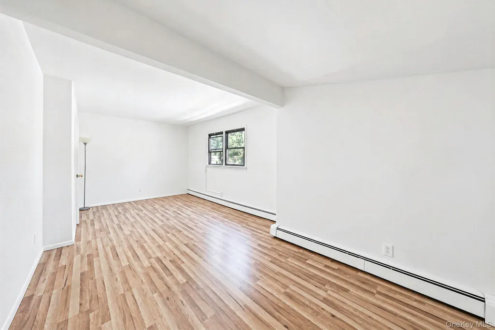
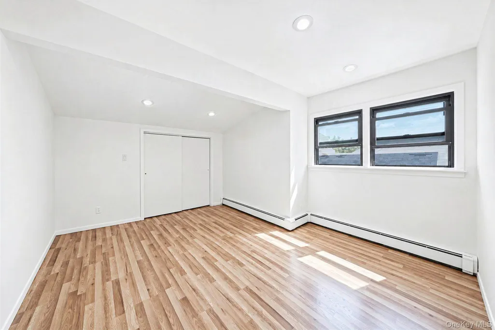
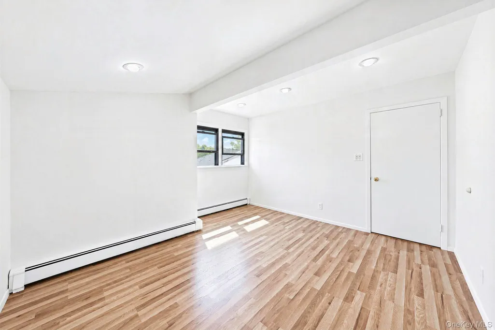
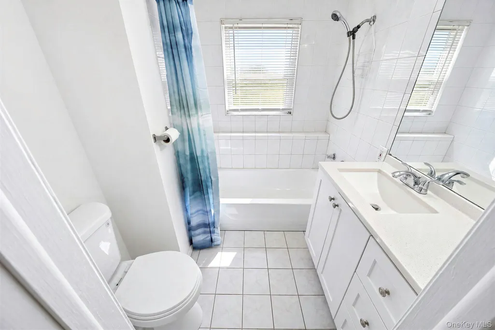
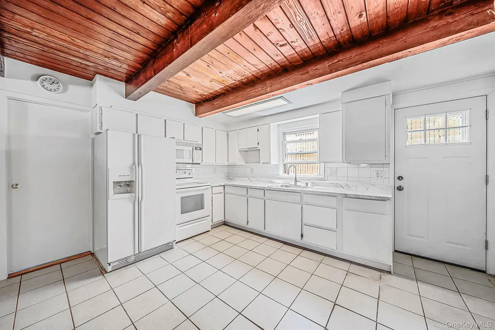
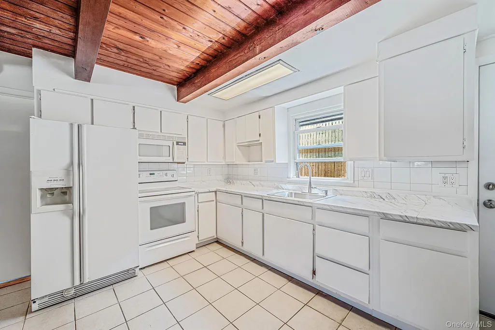
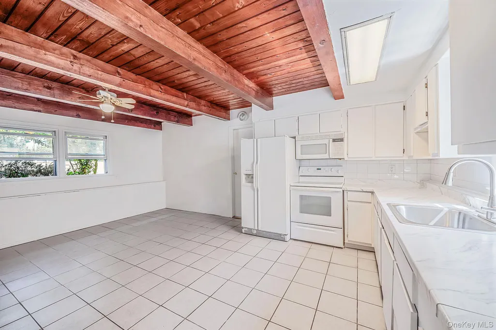
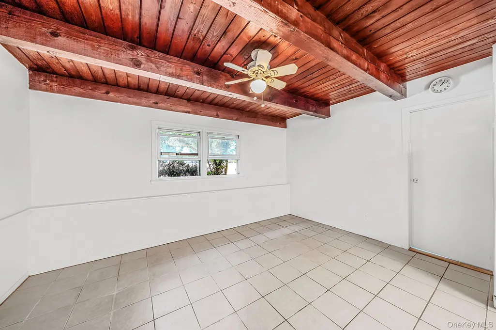
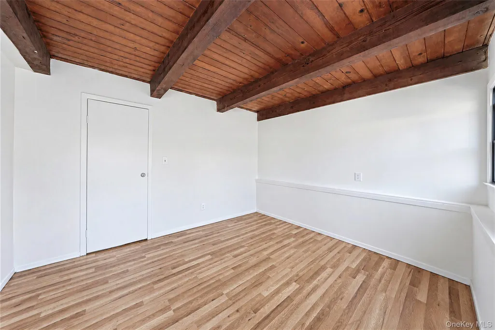
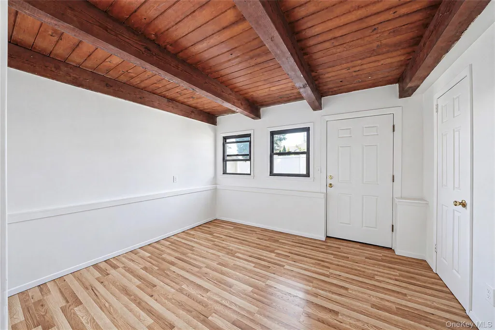
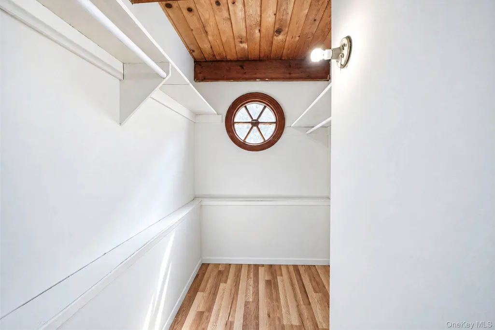
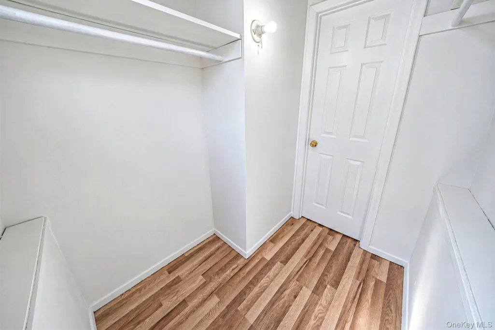
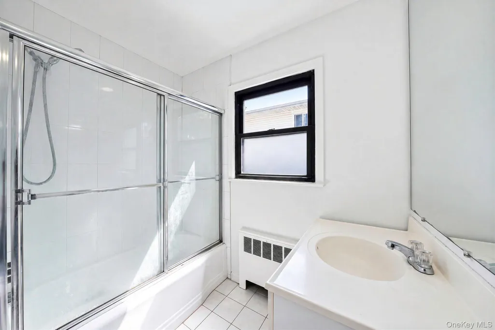
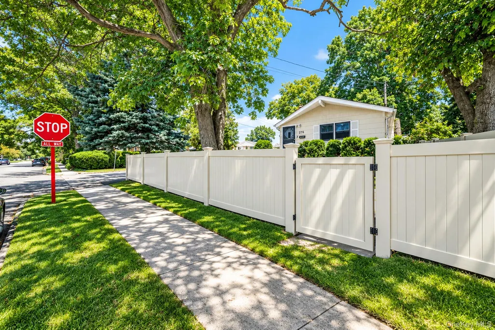
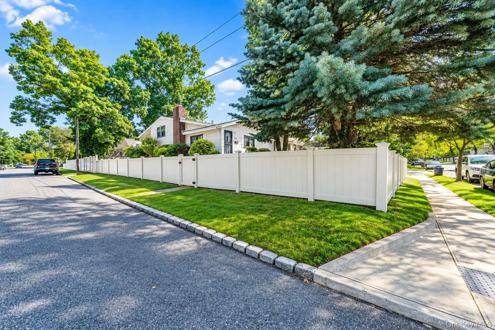
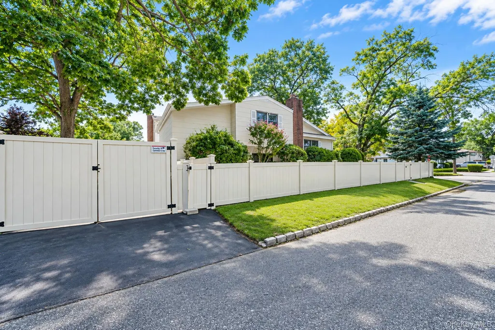
Welcome to 276 Deauville Blvd, a charming split-level home located in Copiague’s Deauville Gardens. This 3-bedroom, 2-bath home offers plenty of space and a layout that works well for everyday living. Step inside to a spacious living room featuring hardwood floors, cathedral ceilings with exposed beams, and a wood-burning brick fireplace that gives the room plenty of character. Upstairs, you’ll find two nicely sized bedrooms along with a full bathroom. The lower level offers an eat in kitchen and additional living space with radiant floor heating, perfect for a den, home office, bedroom, or whatever best fits your needs. This level also includes a full bathroom and walk-in closet. Outside, the fully fenced corner property provides plenty of room to relax, entertain, and enjoy the outdoors. Come and explore everything this home has to offer.
| Elementary School | Middle School | High School |
|---|---|---|
| Deauville Gardens East Elementary | Copiague Middle School | Walter G O'Connell Copiague High Sch |
| Price History | |
|---|---|
| 9/17/2026 | Listed $599,000 |
| 9/25/2026 | 9$549,000 |
General Features
| Sewer | Public Sewer |
|---|---|
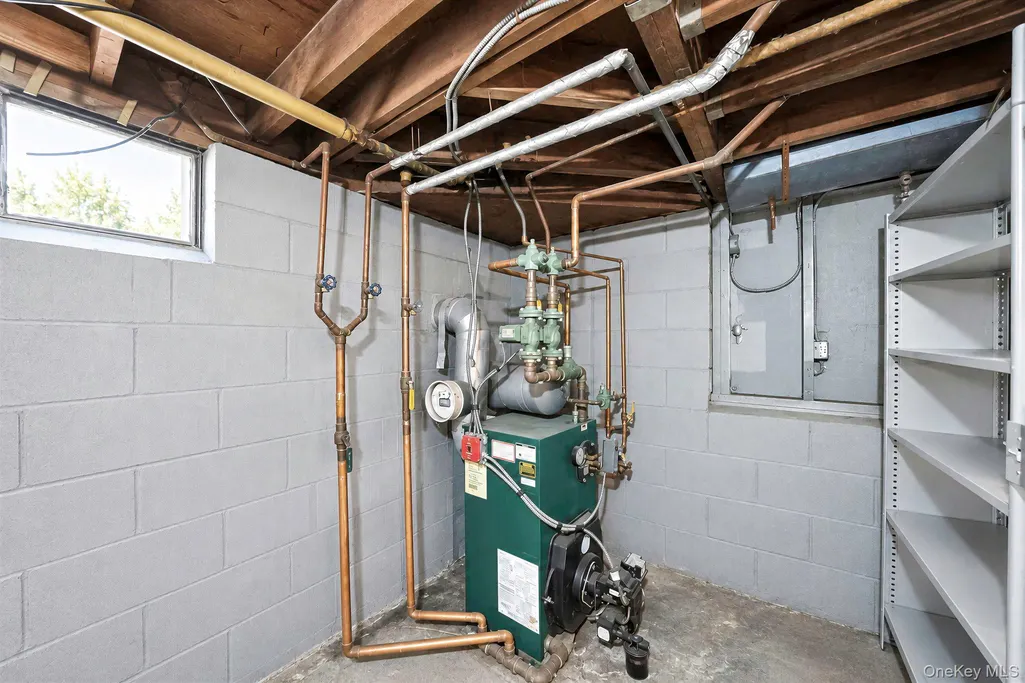
| Heating | Oil,Radiant,Radiant Floor |
| Cooling | None |
| Utilities | Electricity Connected |
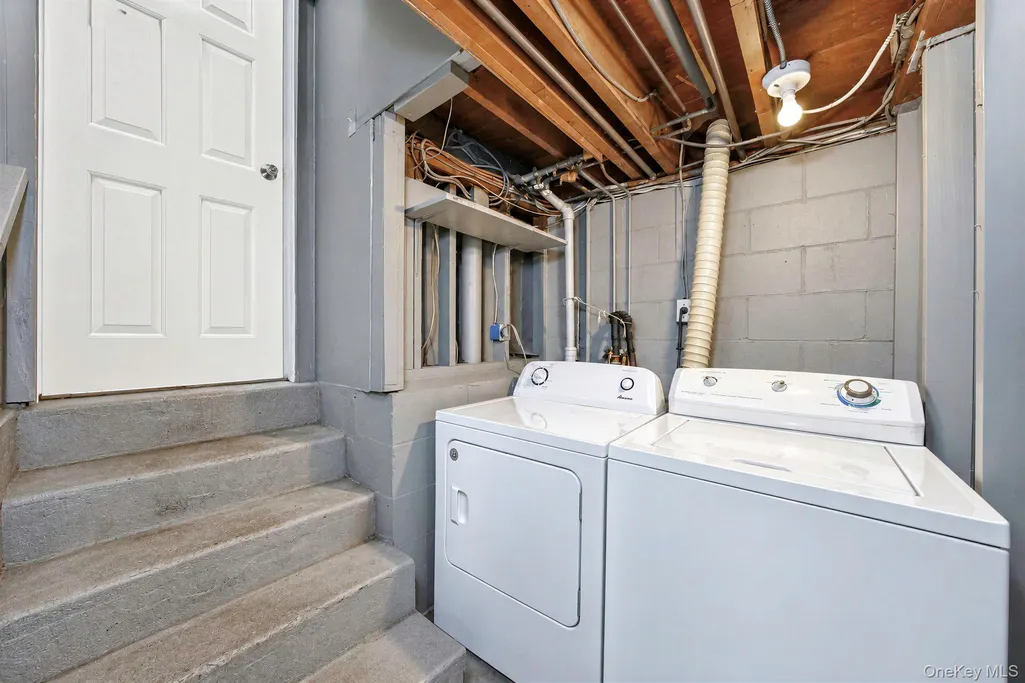
| Appliances | Dryer,Electric Oven,Freezer,Microwave,Refrigerator,Washer |
| Architectural Style | Split Level |
| Construction Materials | Frame |
| Year Built | 1961 |
| Property Subtype | Single Family Residence |
| Tax Year | 2026 |
| Parcel Number | 0100-179-00-02-00-001-000 |
| County | Suffolk County |
| Property Type | Residential |
| HOA | No |
| Garage Y/N | No |
| Total Rooms | 6 |
| Full Baths | 2 |
| Directions | Beverly to Deauville Blvd |
| High School | Walter G O'Connell Copiague High Sch |
| City | Babylon |
| Senior Community Y/N | No |
| High School District | Copiague |
| Carport Y/N | No |
| Elementary School | Deauville Gardens East Elementary |
| Property Attached Y/N | No |
| Tax Annual Amount | 10663 |
| Middle/Junior High School | Copiague Middle School |
| Building Area Units | Square Feet |
| Standard Status | Active |
| Middle/Junior School District | Copiague |
| Elementary School District | Copiague |
| Tax Lot | 4 |
| PostalCity | Copiague |
| AttributionContact | 631-881-5160 |
| Listing Appliances | Dryer, Electric Oven, Freezer, Microwave, Refrigerator, Washer |
Interior Features
| Interior Amenities | First Floor Bedroom,Cathedral Ceiling(s),Ceiling Fan(s),Eat-in Kitchen,Washer/Dryer Hookup |
|---|---|
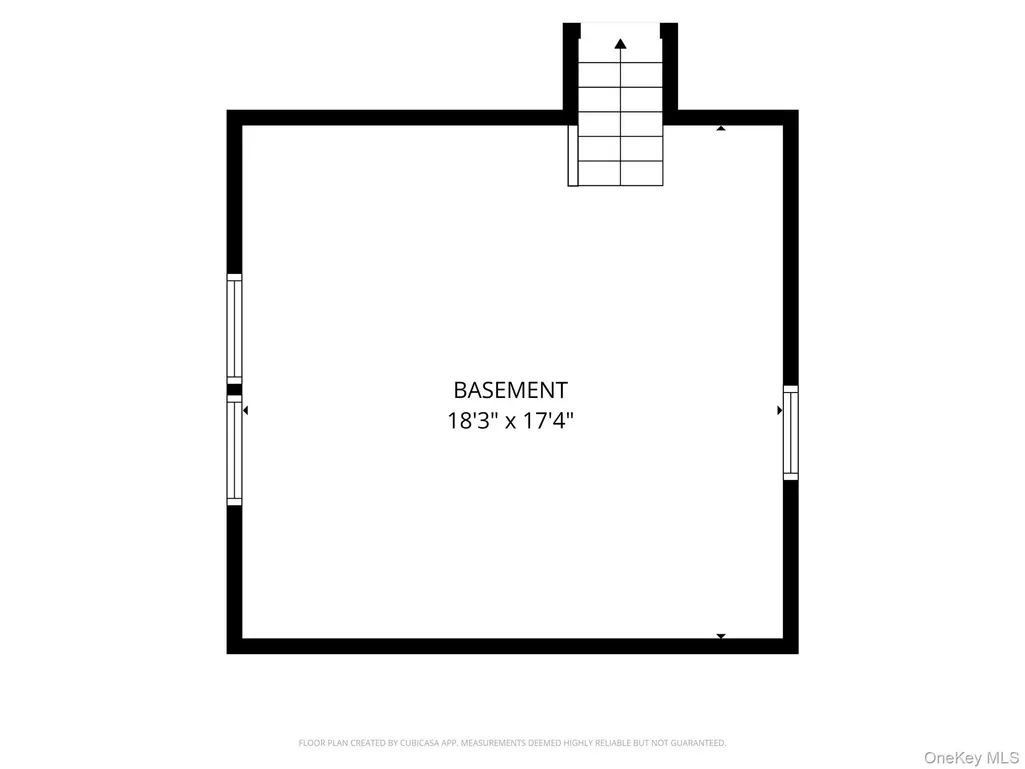
| Basement | Partial |
| Basement Features | Partial |
| Basement (Y/N) | Yes |
| Fireplace Y/N | Yes |
| Total Bedrooms | 3 |
| Eat-in Kitchen | Yes |
| Total Baths | 2 |
| General Features | First Floor Bedroom,Cathedral Ceiling(s),Ceiling Fan(s),Eat-in Kitchen,Washer/Dryer Hookup |
| Ceiling Fan(s) | Yes |
Exterior Features
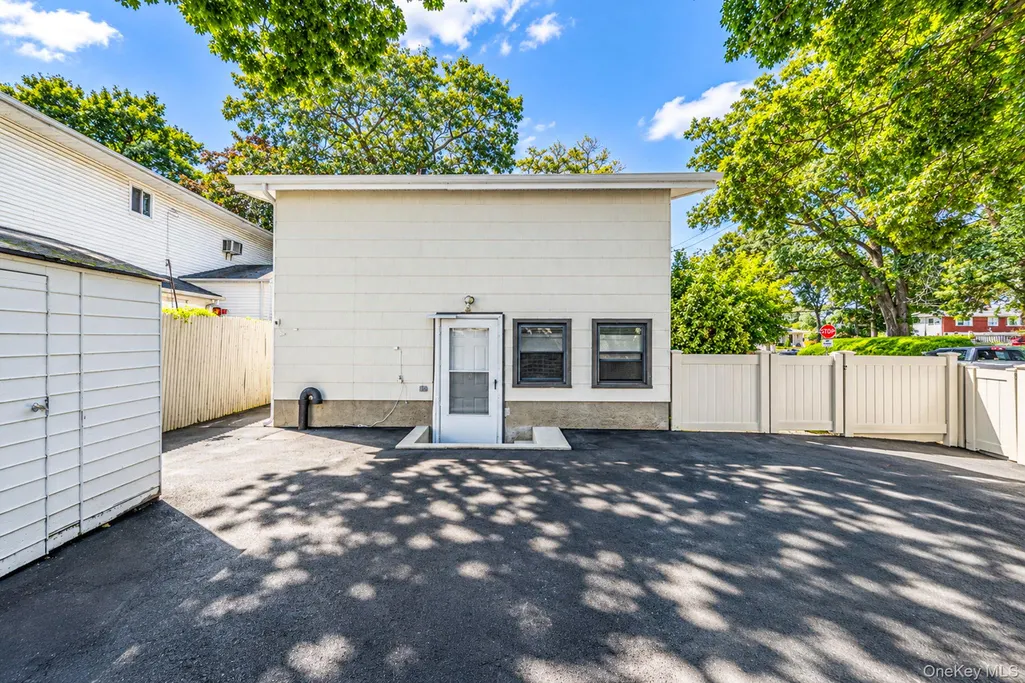
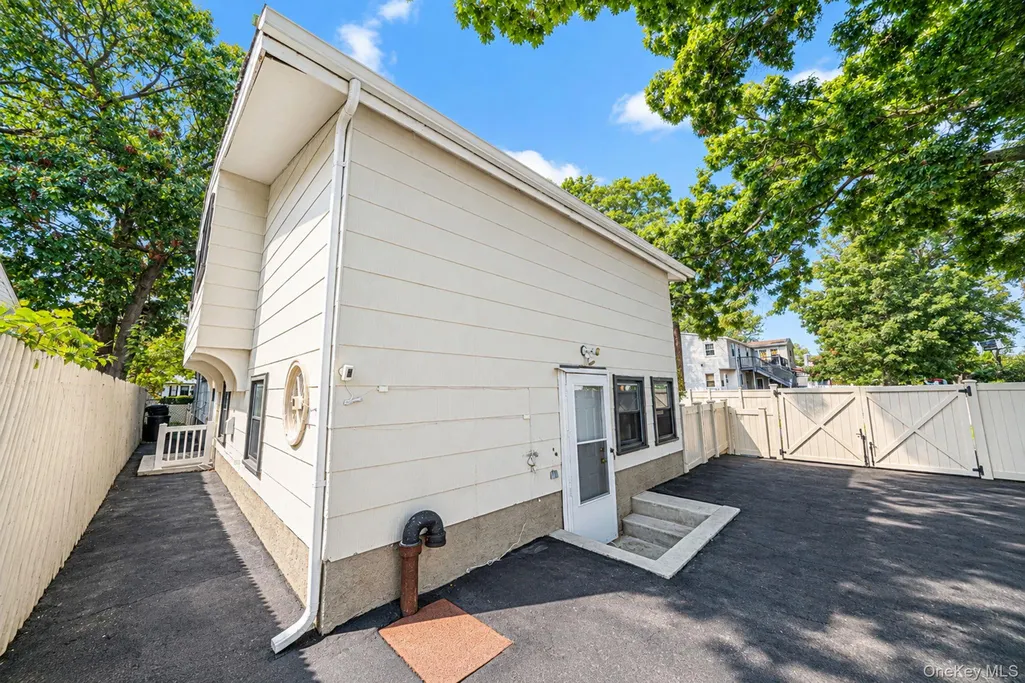
| Fencing | Fenced,Full,Vinyl |
|---|---|
| Parking Features | Private |
| Water Source | Public |
| Parking Features | Private |
| Waterfront Y/N | No |
Amenities
- Foreclosure
- Views
- Short Sale
- New Construction
- Adult 55+
- Lease To Own
- No HOA Fees
- Furnished
- Primary On Main
- Air Conditioning
- Seller Finance
- Green
- Fixer Upper
- Horse
- Golf
- Fireplace
- Deck
- Garage
- Basement
- Pool
Property vs Single Family Average in 11726
Price
Taxes
Year Built
Visits
 The data relating to real estate for sale on this website appears in part through the SMARTMLS Internet Data Exchange program, a voluntary cooperative exchange of property listing data between licensed real estate brokerage firms, and is provided by SMARTMLS through a licensing agreement. Listing information is from various brokers who participate in the SMARTMLS IDX program and not all listings may be visible on the site. The property information being provided on or through the website is for the
 OneKey® MLS required Copyright, Source of Data and Disclaimer for IDX display
Information Copyright 2026, OneKey® MLS. All Rights Reserved.
The source of the displayed data is either the property owner or public record provided by non-governmental third parties. It is believed to be reliable but not guaranteed. This information is provided exclusively for consumers' personal, non-commercial use.
The data relating to real estate for sale on this website comes in part from the
OneKey® MLS required Copyright, Source of Data and Disclaimer for IDX display
Information Copyright 2026, OneKey® MLS. All Rights Reserved.
The source of the displayed data is either the property owner or public record provided by non-governmental third parties. It is believed to be reliable but not guaranteed. This information is provided exclusively for consumers' personal, non-commercial use.
The data relating to real estate for sale on this website comes in part from the
