
Address
6 Stonington Circle, Wheatley Heights, NY
Price
$ 899,999
Property Attributes
- MLS#1022162
- TypeSingle Family
- Listing Status Active
- CountySUFFOLK
- CityWheatley Heights
- Zip11798
- StyleColonial
- Year Built1968
- Taxes$ 15758
- Price$ 899,999
- Bedrooms5
- Full Bathrooms3
- Half Bathrooms1
- Sqr Footage2250
- Lot Size0.5 Acres
Data Source:
Listings courtesy of OneKey® MLS as distributed by MLS GRID
Property Description
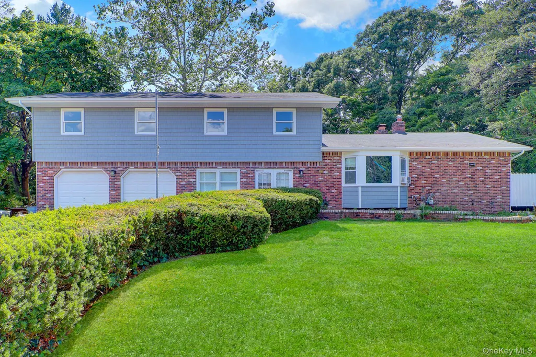
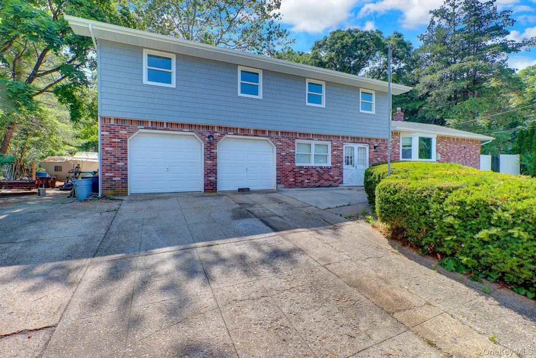
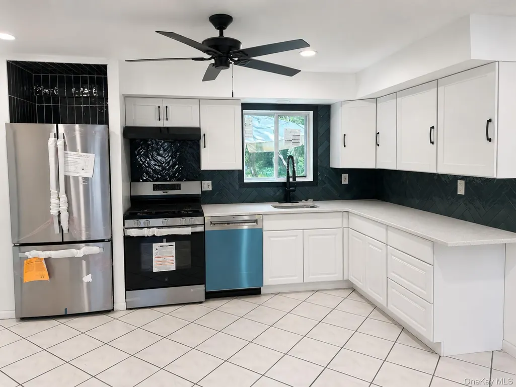
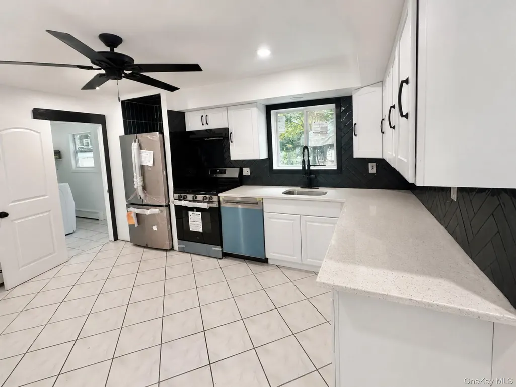
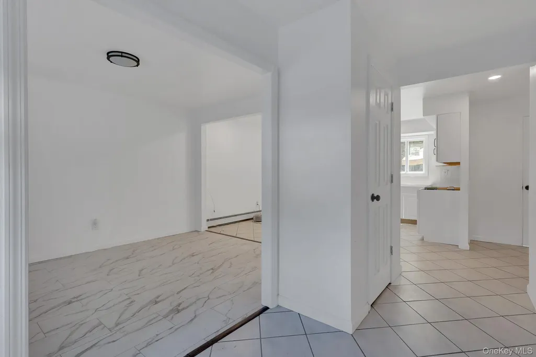
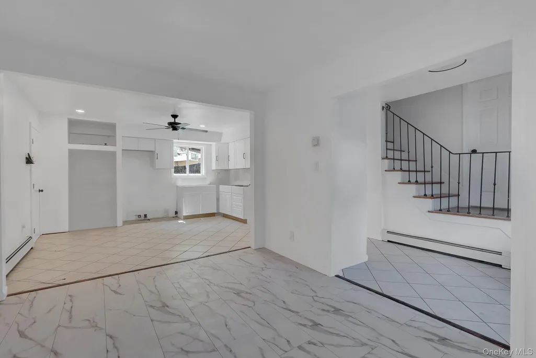
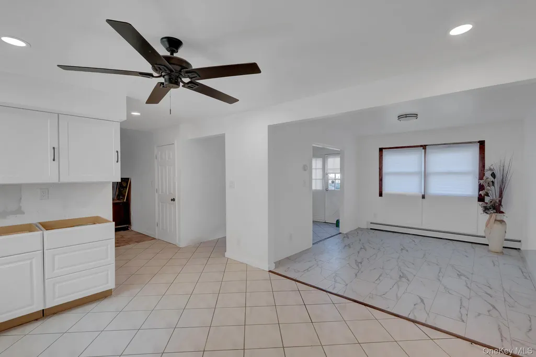
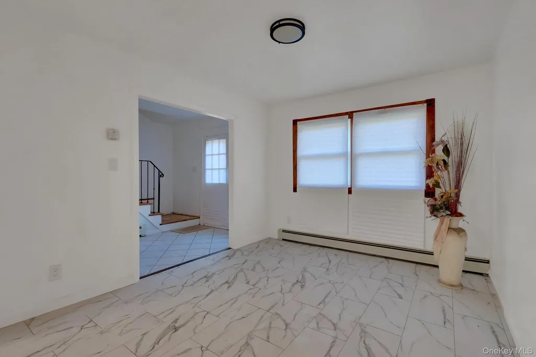
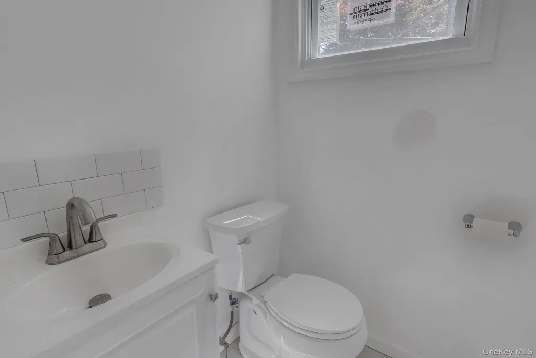
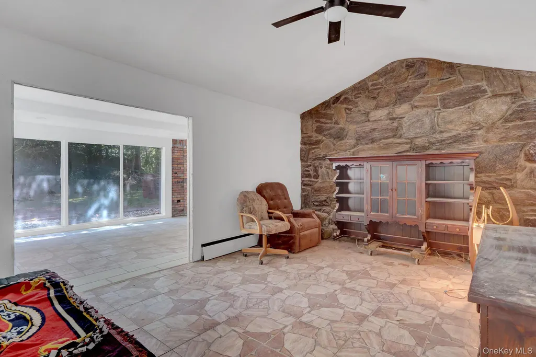
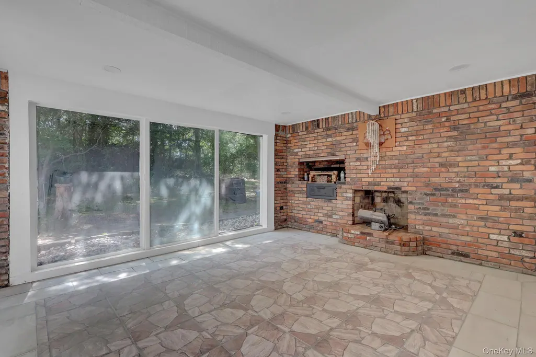
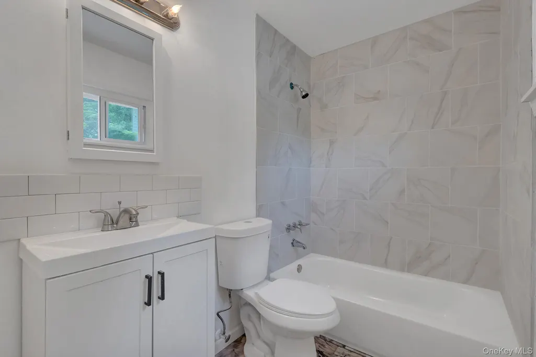
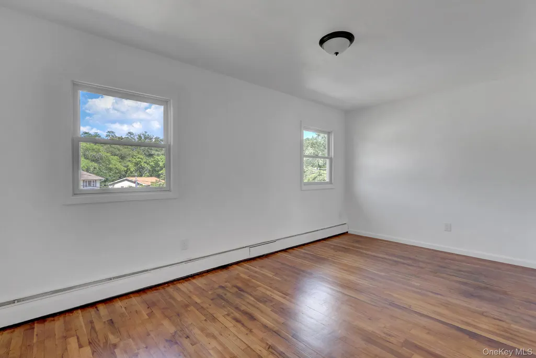
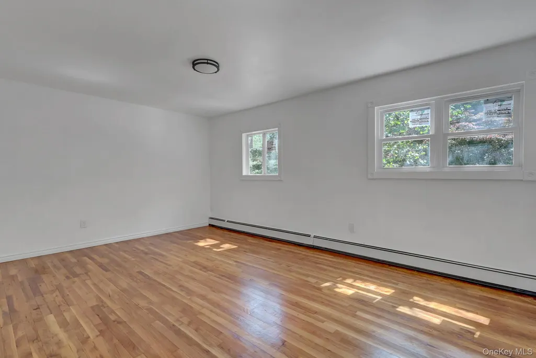
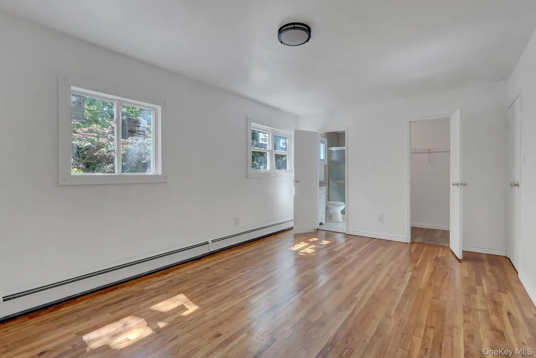
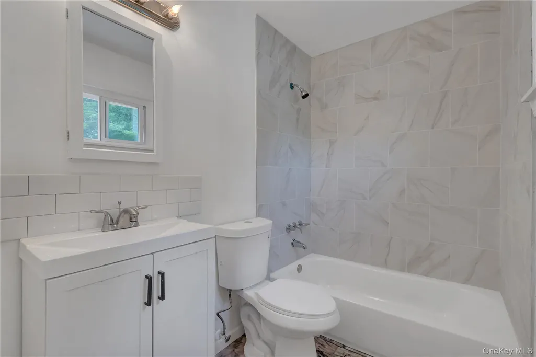
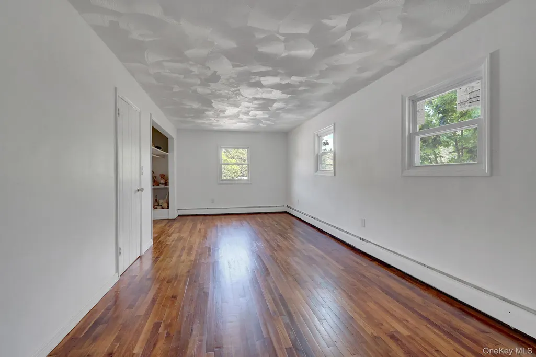
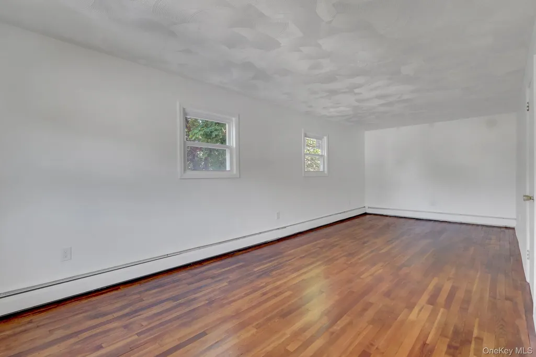
Welcome home to Wheatley Heights. Set on a half-acre lot, this 1968 colonial offers approximately 2,250 sq ft of living space in the Half Hollow Hills School District. The home has 8 rooms, including 5 bedrooms and 3.5 baths, with a flexible layout that lets you shape the space around your life. If you're thinking about an accessory living arrangement, you'll want to confirm permits and approvals with the Town of Babylon. Much of the big work has already been done. The home has a new roof, siding, windows and gutters, plus a conversion from oil to natural gas heat with 3 heating zones. The open kitchen now has brand-new appliances, and it flows easily into a formal dining room. You'll also find a pantry, generous closet and storage space, ceiling fans and washer/dryer hookups. A bay window and French-door entry greet you at the front. Downstairs, the partial, basement gives you extra storage. An attached two-car garage and driveway provide off-street parking. This is an estate sale being sold as-is, a chance for the next owner to add their own personal touches. Buyers should verify all information, including square footage, taxes and permits.
| Elementary School | Middle School | High School |
|---|---|---|
| Vanderbilt Elementary School | Candlewood Middle School | Half Hollow Hills High School West |
| Price History | |
|---|---|
| 7/6/2026 | Listed $899,999 |
General Features
| Sewer | Cesspool |
|---|---|
| Heating | Natural Gas |
| Cooling | None |
| Utilities | Electricity Connected,Natural Gas Connected,Water Connected |
| Appliances | Dishwasher,Dryer,Gas Cooktop,Oven,Range,Refrigerator,Washer |
| Garage Spaces | 2 |
| Architectural Style | Colonial |
| Construction Materials | Frame |
| Year Built | 1968 |
| Property Subtype | Single Family Residence |
| Tax Year | 2025 |
| Parcel Number | 0100-012-00-02-00-027-000 |
| County | Suffolk County |
| Property Type | Residential |
| HOA | No |
| Garage Y/N | Yes |
| Total Rooms | 8 |
| Full Baths | 3 |
| Directions | See Mapquest |
| High School | Half Hollow Hills High School West |
| City | Babylon |
| Senior Community Y/N | No |
| High School District | Half Hollow Hills |
| Carport Y/N | No |
| Elementary School | Vanderbilt Elementary School |
| Property Attached Y/N | No |
| Tax Annual Amount | 15758 |
| Middle/Junior High School | Candlewood Middle School |
| Additional Parcels Y/N | No |
| Virtual Tour | https://fusion.realtourvision.com/328229 |
| Building Area Units | Square Feet |
| Standard Status | Active |
| Middle/Junior School District | Half Hollow Hills |
| Elementary School District | Half Hollow Hills |
| Tax Lot | 149 |
| PostalCity | Wheatley Heights |
| AttributionContact | 631-351-6000 |
| Listing Appliances | Dishwasher, Dryer, Gas Cooktop, Oven, Range, Refrigerator, Washer |
Interior Features
| Interior Amenities | Ceiling Fan(s),Formal Dining,Open Kitchen,Pantry,Storage,Washer/Dryer Hookup |
|---|---|
| Basement | Partial,Unfinished |
| Formal Dining | Yes |
| Basement Features | Partial, Unfinished |
| Basement (Y/N) | Yes |
| Fireplace Y/N | Yes |
| Half Baths | 1 |
| Total Bedrooms | 5 |
| Total Baths | 4 |
| General Features | Ceiling Fan(s),Formal Dining,Open Kitchen,Pantry,Storage,Washer/Dryer Hookup |
| Ceiling Fan(s) | Yes |
Exterior Features
| Parking Features | Garage |
|---|---|
| Water Source | Public |
| Parking Features | Garage |
| Building Area Total | 2250 |
| Waterfront Y/N | No |
| Horse Y/N | No |
Amenities
- Foreclosure
- Views
- Short Sale
- New Construction
- Adult 55+
- Lease To Own
- No HOA Fees
- Furnished
- Primary On Main
- Air Conditioning
- Seller Finance
- Green
- Fixer Upper
- Horse
- Golf
- Fireplace
- Deck
- Garage
- Basement
- Pool
Property vs Single Family Average in 11798
Price
Taxes
Year Built
Visits
 The data relating to real estate for sale on this website appears in part through the SMARTMLS Internet Data Exchange program, a voluntary cooperative exchange of property listing data between licensed real estate brokerage firms, and is provided by SMARTMLS through a licensing agreement. Listing information is from various brokers who participate in the SMARTMLS IDX program and not all listings may be visible on the site. The property information being provided on or through the website is for the
 OneKey® MLS required Copyright, Source of Data and Disclaimer for IDX display
Information Copyright 2026, OneKey® MLS. All Rights Reserved.
The source of the displayed data is either the property owner or public record provided by non-governmental third parties. It is believed to be reliable but not guaranteed. This information is provided exclusively for consumers' personal, non-commercial use.
The data relating to real estate for sale on this website comes in part from the
OneKey® MLS required Copyright, Source of Data and Disclaimer for IDX display
Information Copyright 2026, OneKey® MLS. All Rights Reserved.
The source of the displayed data is either the property owner or public record provided by non-governmental third parties. It is believed to be reliable but not guaranteed. This information is provided exclusively for consumers' personal, non-commercial use.
The data relating to real estate for sale on this website comes in part from the
